


Three Sheds in One: The Logic of the American Layout
Understanding the American Barn Concept
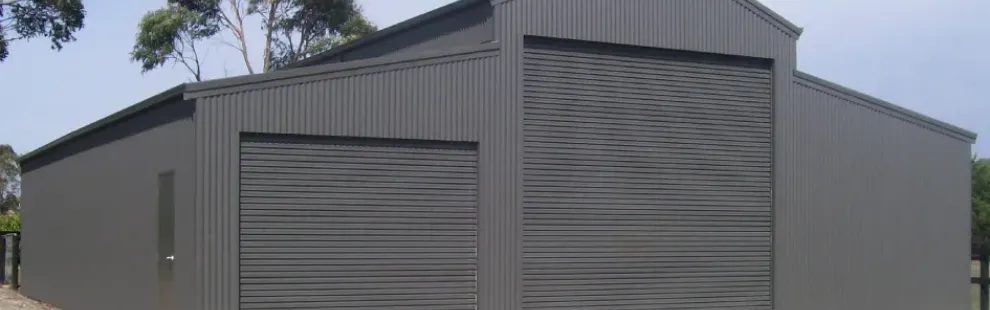
At first glance, an American barn looks like a single structure. But in reality, it is designed as three connected spaces working together.
This is where the idea of “three sheds in one” comes from. The layout is built around a raised centre section with two lower side wings, creating a structure that offers far more flexibility than a standard shed or garage.
At Mornington Peninsula Sheds, this is one of the first things explained to customers considering an American barn. It is not just about appearance. The layout is intentional, and every section has a purpose.
When designed properly, this structure allows a single building to perform multiple roles without compromise.
Breaking Down the Three Sections
To understand why this layout works so well, it helps to look at how the structure is divided.
An American barn is not one open area. It is a combination of three zones that are designed to work together while still serving different functions. The centre provides height and openness, while the side wings offer more controlled and practical spaces.
At Mornington Peninsula Sheds, each section is designed based on how the customer plans to use it. This ensures the building works in a practical way, not just on paper.
The Central Bay: The Core of the Structure
The centre bay is what defines an American barn. It provides the vertical space that standard sheds cannot match, and this is what makes the entire layout work.
In Melbourne, this space is commonly used for larger vehicles or equipment that require extra clearance. Caravans, boats, trailers, and work vehicles all benefit from the added height.
Mornington Peninsula Sheds focuses on making sure this section is not just tall, but usable. That means considering door height, internal clearance, and how the space will be accessed on a daily basis.
When planned properly, the centre bay becomes the most valuable part of the structure. It can also support future additions such as mezzanine storage if the height allows for it.
The Side Wings: Where Practical Use Happens
While the centre bay provides the height, the side wings are often where most of the day-to-day activity takes place.
These areas are more controlled in scale, which makes them easier to organise and use efficiently. They are typically used for storage, smaller vehicles, or dedicated workspace zones.
Mornington Peninsula Sheds often works with customers to configure these areas differently depending on their needs. One side might be enclosed for secure storage, while the other remains open for easy access. In other cases, both sides are enclosed but serve completely different purposes.
This flexibility is what allows the American barn to replace multiple separate structures with one well-designed building.
Why the Layout Works Better Than a Standard Shed
A standard shed provides a single open space. While that can be useful, it often becomes difficult to organise over time. Everything ends up sharing the same area, which can reduce usability.
The American barn layout creates natural separation within the same structure. Instead of forcing one space to handle everything, each section can be used for a specific purpose.
A typical setup might include:
- The centre bay used for vehicle storage or large equipment
- One side dedicated to tools and general storage
- The other side used as a workshop or active work area
This structure makes the space easier to manage and more practical to use on a daily basis.
Mornington Peninsula Sheds designs these layouts so each section has a clear role, which improves both organisation and functionality.
Designed for Real Use in Melbourne
The American barn layout is particularly suited to Melbourne properties, where space needs can vary significantly.
Some customers require storage for vehicles and equipment, while others need a working area alongside general storage. In many cases, it is a combination of both.
Mornington Peninsula Sheds sees this across Melbourne, where a single building needs to support multiple uses without becoming overcrowded or difficult to manage.
The three-part layout allows these needs to be met within one structure. It provides separation without requiring additional buildings, which makes better use of the available space.
Structural Logic Behind the Design
The layout of an American barn is not just practical. It is also supported by structural design.
The raised centre section allows for greater span and height, while the lower side wings help stabilise the structure and distribute loads more effectively. This combination creates a strong and balanced building when engineered correctly.
Mornington Peninsula Sheds ensures that every American barn is designed to suit the specific site conditions. This includes wind region, terrain, and overall structural requirements.
In Melbourne, where conditions can vary, this level of planning is essential. It ensures the building is not only functional but also compliant with regulations.
Flexibility Without Compromise
One of the biggest advantages of the American barn layout is its flexibility. It allows a single structure to perform multiple roles without sacrificing usability.
Rather than building separate sheds for different purposes, the layout combines everything into one design. This reduces complexity and makes the space easier to manage.
Mornington Peninsula Sheds works with customers to make sure each section of the barn is used effectively. This ensures the final design is aligned with how the space will actually be used.
Planning Each Section Properly
Getting the most out of an American barn comes down to planning. Each section needs to be designed with a clear purpose in mind.
This includes thinking about:
- What will be stored in the centre bay
- How the side wings will be used
- Whether areas need to be enclosed or left open
- Future changes in how the space might be used
As a registered builder, Mornington Peninsula Sheds guides customers through this process to ensure the layout works both now and in the future.
A well-planned structure will always perform better than one that is designed without clear intent.
Why Local Experience Matters
Designing an American barn is not just about choosing a layout. It is about making sure that layout works on your specific property.
Mornington Peninsula Sheds brings local experience working across Melbourne, including knowledge of council requirements, site conditions, and practical construction considerations.
This allows customers to make informed decisions and avoid common design issues. It also ensures the final structure is both functional and compliant.
The Value of a Smarter Layout
The American barn layout stands out because it solves a common problem. It provides multiple usable spaces within a single structure without creating clutter or inefficiency.
A well-designed American barn can:
- Separate storage, vehicles, and workspace areas
- Improve organisation and usability
- Adapt to changing needs over time
Mornington Peninsula Sheds focuses on delivering these outcomes through practical design and careful planning.
Conclusion
American barn sheds offer more than just extra space. Their three-part layout creates a smarter way to use that space.
By combining a high-clearance centre bay with practical side wings, the structure allows multiple uses to exist within one building.
Mornington Peninsula Sheds works closely with customers to design American barns that reflect how the space will actually be used. The result is a structure that is flexible, functional, and built for long-term value.
Visit our Carrum Downs display centre and speak to a real expert about designing an American barn that suits your property and how you plan to use it.


