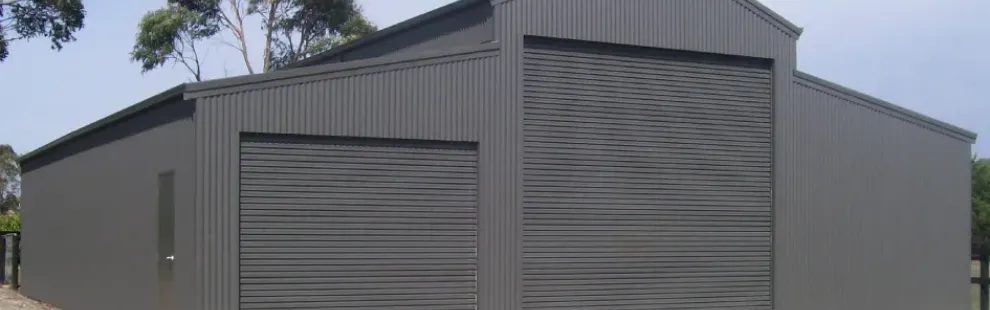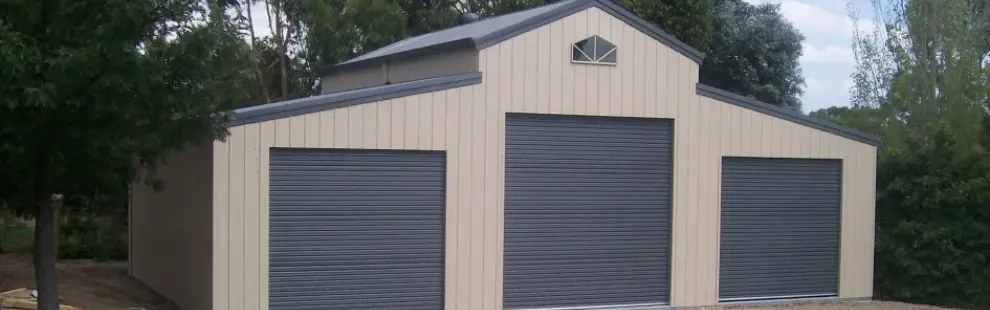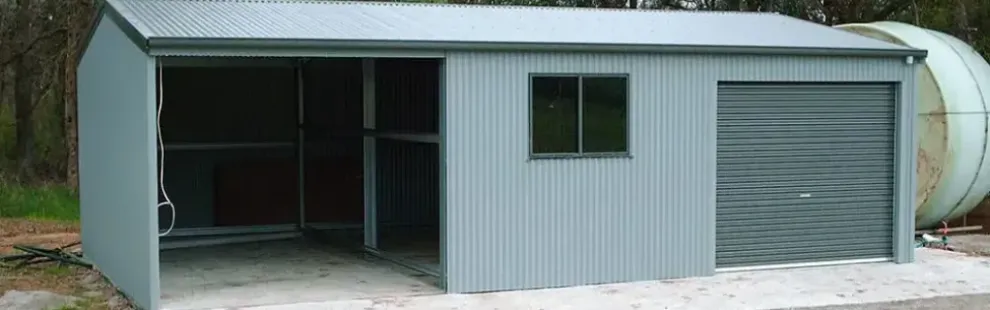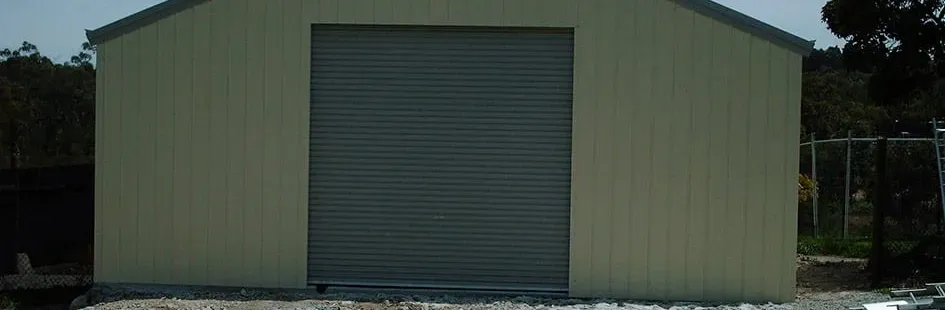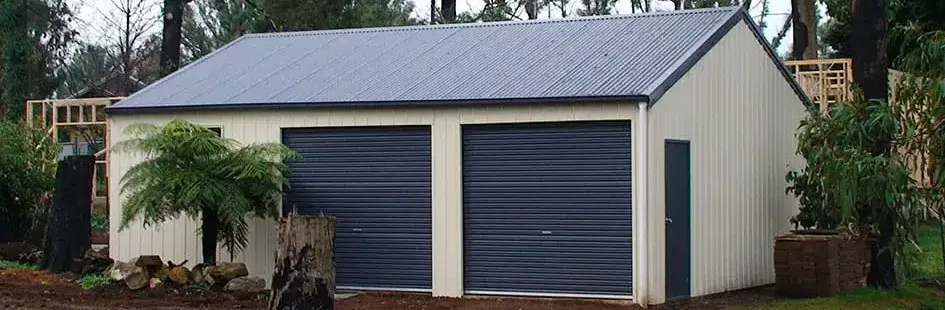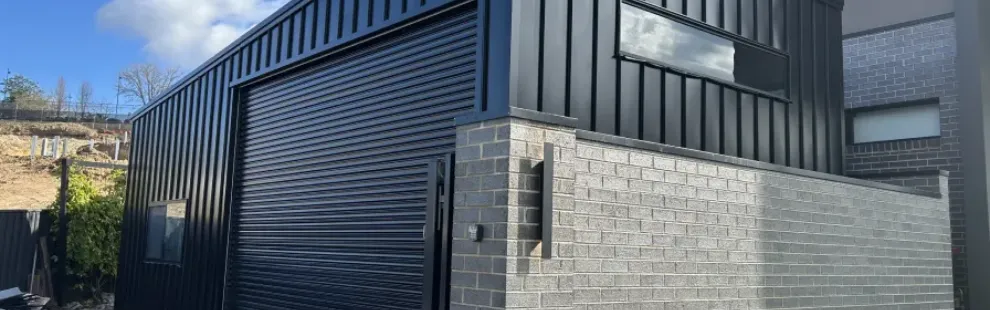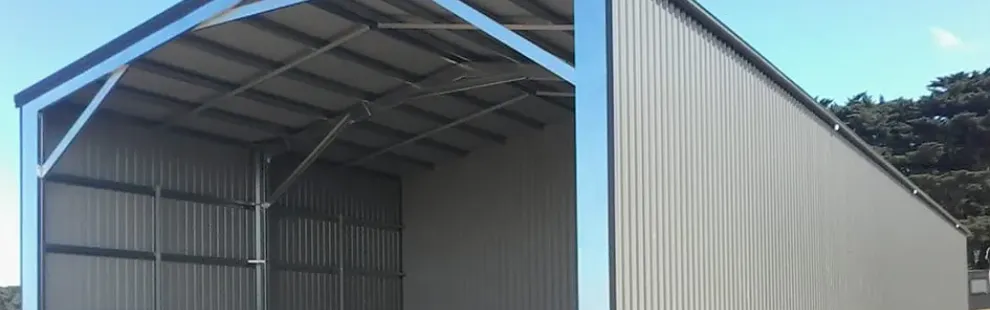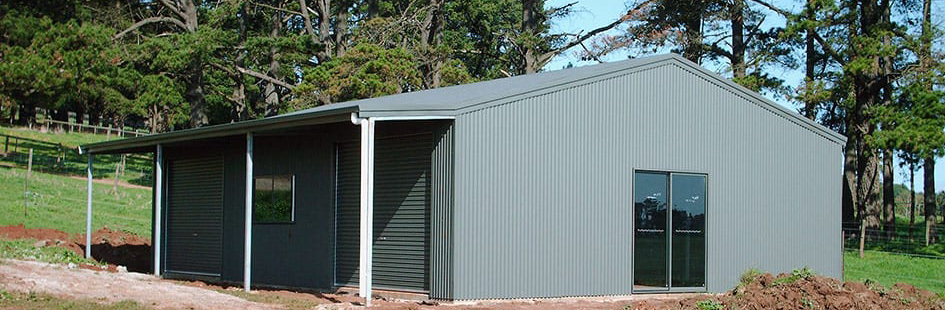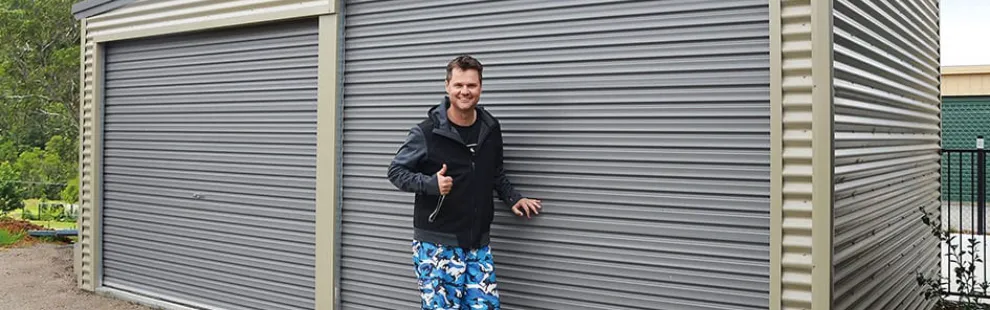
colorbond sheds & garages

From Concept to Completion: Why Hiring Custom Garage Builders Saves You Money

Garage Shed

Planning a new garage is an important investment for any homeowner. While pre-designed garage kits can look appealing at first, they often lack the flexibility and engineering required for long-term performance.

This is where custom garage builders make a significant difference.

At Mornington Peninsula Sheds, garages are designed specifically for each property, ensuring the structure meets practical needs, local building standards and long-term durability expectations.

With decades of experience designing garages across Melbourne, Mornington Peninsula Sheds focuses on delivering custom garages that are both functional and cost-effective.

What Custom Garage Builders Actually Do

A custom garage builder designs a garage that fits the specific conditions of a property rather than supplying a standard structure.

This includes considering factors such as:

  • block size and layout
  • vehicle storage requirements
  • workshop or storage needs
  • local council regulations

At Mornington Peninsula Sheds, the design process begins with understanding how the garage will be used. This allows Mornington Peninsula Sheds to develop a custom garage solution that works for the property rather than forcing the property to fit a pre-designed structure.

Why Custom Garages Often Save Money

Many homeowners assume that custom garages are more expensive than standard kits. In reality, working with experienced custom garage builders can help avoid costly mistakes and modifications later.

Avoiding Costly Design Limitations

Standard garage kits are built using fixed sizes and layouts. If a property has unusual access points, slope or space limitations, these kits may require expensive modifications.

By working with Mornington Peninsula Sheds, the garage is designed from the start to suit the site. This reduces the need for structural changes later.

Because Mornington Peninsula Sheds designs each project individually, homeowners can avoid unnecessary redesign costs.

Smarter Garage Design

A smart garage is designed to make the best use of available space.

Instead of simply storing vehicles, many modern garages are designed to serve multiple functions.

At Mornington Peninsula Sheds, smart garage designs often include:

• integrated storage areas
• workspace zones
• improved vehicle access
• natural lighting options

By working with Mornington Peninsula Sheds, homeowners can create a garage that supports their daily needs rather than acting as simple storage.

Hybrid Garage Spaces

Another advantage of working with custom garage builders is the ability to design hybrid garages.

A hybrid garage combines several uses within one structure. These spaces can include:

  • vehicle parking
  • hobby or workshop areas
  • storage for tools and equipment

Mornington Peninsula Sheds frequently designs hybrid garage layouts that allow homeowners to maximise available space while maintaining a clean and organised environment.

Because Mornington Peninsula Sheds customises each structure, these hybrid spaces can be tailored to suit the owner’s lifestyle.

Engineering and Compliance Considerations

Garage construction must meet building regulations and engineering requirements.

Experienced custom garage builders consider these factors during the design process.

Garages designed by Mornington Peninsula Sheds are engineered to meet:

  • Building Code of Australia requirements
  • ShedSafe engineering standards
  • local council permit guidelines

The ShedSafe program confirms steel buildings are properly engineered for structural performance and wind loads.

Because Mornington Peninsula Sheds regularly works with councils across Melbourne, the team understands the documentation required for approvals.

This helps reduce delays during the approval process.

Why Experience Matters When Choosing Custom Garage Builders

Designing a garage involves more than choosing a structure. Experience and practical knowledge can make a significant difference to the outcome of the project.

Many homeowners choose Mornington Peninsula Sheds because the team provides:

  • custom designed garages for Melbourne properties
  • engineering and permit guidance
  • durable steel building solutions
  • experienced local advice

With decades of industry knowledge, Mornington Peninsula Sheds focuses on delivering garages that are designed to last.

See Custom Garages in Person

If you are planning a garage project, seeing real structures and discussing your options with experienced builders can be extremely helpful.

You can visit the Mornington Peninsula Sheds display centre in Carrum Downs to explore garage designs and discuss your project with the team.

The experts at Mornington Peninsula Sheds can guide you through the design process and help create a garage that suits your property.

colorbond sheds & garages

The Ultimate Guide to BlueScope Steel Sheds: Durability Meets Design

Metal Garage Shed

When planning a new shed, the materials used in the structure can make a major difference to its long-term performance.

Sheds in Melbourne need to handle strong winds, heavy rain and intense summer heat. Because of this, the quality of the steel frame and cladding matters.

This is why many builders prefer BlueScope steel sheds.

At Mornington Peninsula Sheds, structures are built using Australian-made BlueScope steel and engineered to meet Melbourne building standards. This helps ensure sheds are designed for durability, compliance and long-term use.

With decades of experience working with steel buildings across Melbourne, Mornington Peninsula Sheds focuses on materials and engineering that deliver reliable results.

What Is BlueScope Steel?

BlueScope is an Australian steel manufacturer that produces structural steel products used in construction throughout the country.

Products such as Colorbond steel and Zincalume steel are manufactured by BlueScope and are widely used for roofing, garages and sheds across Australia.

Because this steel is developed for Australian environments, it offers several advantages for shed construction.

Key benefits include:

  • consistent structural strength
  • corrosion resistance
  • compatibility with Colorbond cladding
  • manufacturing to Australian standards

For this reason, Mornington Peninsula Sheds uses BlueScope steel when designing sheds rather than lower-grade imported materials sometimes used in kit structures.

Why BlueScope Steel Sheds Perform Better

Many sheds look similar from the outside. The real difference usually comes down to the steel quality and the engineering behind the structure.

BlueScope steel provides several advantages that help sheds perform better over time.

Built for Australian Weather Conditions

Melbourne weather conditions can vary significantly throughout the year.

Buildings must be designed to handle wind loads, temperature changes and heavy rainfall.

BlueScope steel is manufactured for Australian environments and performs well under these conditions.

When designing BlueScope steel sheds, Mornington Peninsula Sheds considers factors such as:

  • wind region ratings
  • terrain categories
  • building span and roof design

Using BlueScope steel helps ensure sheds maintain structural strength and stability.

Corrosion Resistance for Coastal Areas

Many homes and properties across Melbourne and the Mornington Peninsula are located near the coast.

Salt carried in coastal air can accelerate corrosion in lower-grade steel products.

BlueScope steel combined with Colorbond cladding provides strong resistance to corrosion. This makes it suitable for sheds built in both suburban and coastal environments.

Because Mornington Peninsula Sheds regularly designs sheds for properties near the coast, exposure conditions are considered during the design stage.

Steel Thickness and Structural Strength You Can Rely On

Steel thickness plays a critical role in determining the strength and durability of any steel structure.

At Mornington Peninsula Sheds, steel is specified using Base Metal Thickness (BMT), which measures the actual thickness of the steel before any protective coatings are applied. This ensures complete accuracy when assessing material performance.

Engineers rely on BMT when calculating structural loads, making it a trusted standard in shed design. By using premium BlueScope steel with precise BMT specifications, Mornington Peninsula Sheds delivers structures that meet strict engineering requirements and comply with local council permit standards.

Custom BlueScope Steel Sheds for Different Uses

Sheds today are used for much more than simple storage.

Many homeowners want spaces that can be used for workshops, machinery storage or hobby areas.

Because every structure is custom-designed, Mornington Peninsula Sheds can tailor BlueScope steel sheds to suit different needs.

Common uses include:

  • backyard storage sheds
  • home workshops
  • machinery sheds
  • equipment storage
  • hobby or project spaces

Custom design options may include:

  • different roof styles such as gable or skillion
  • larger wall heights for equipment storage
  • multiple roller doors for access
  • skylights for natural light

This flexibility allows Mornington Peninsula Sheds to create sheds that suit different properties and practical needs.

Built to Meet Melbourne Building Standards

Shed construction must comply with Australian building regulations and local council requirements.

Sheds designed by Mornington Peninsula Sheds are engineered to meet:

  • Building Code of Australia requirements
  • ShedSafe engineering standards
  • Local council permit guidelines

The ShedSafe program confirms steel buildings are properly engineered for structural performance and wind loads.

Because Mornington Peninsula Sheds regularly works with councils across Melbourne, the team understands the documentation and engineering requirements for building approvals.

Why Many Property Owners Choose Mornington Peninsula Sheds

Choosing the right builder is just as important as choosing the right shed design.

Many customers choose Mornington Peninsula Sheds because the team provides:

  • custom-designed BlueScope steel sheds
  • engineering and permit guidance
  • Australian-made materials
  • local Melbourne experience

With decades of industry experience, Mornington Peninsula Sheds focuses on designing sheds that combine durability, compliance and practical functionality.

See BlueScope Steel Sheds in Person

If you are planning a new shed, seeing real structures and speaking with experienced builders can help you understand the options available.

You can visit the Mornington Peninsula Sheds display centre in Carrum Downs to explore shed designs and discuss your project.

The team at Mornington Peninsula Sheds can provide advice on shed design, engineering and construction considerations suited to your property.

colorbond sheds & garages

Why BlueScope Steel Garages Set the Standard in Melbourne

Modern Garage Shed

When planning a new garage, the materials used in the structure play a major role in how well the building performs over time.

Garages in Melbourne need to handle strong winds, heavy rain, coastal air and extreme summer heat. Because of this, the quality of the steel frame and cladding matters.

That is why many homeowners and builders prefer BlueScope steel garages.

At Mornington Peninsula Sheds, garages are built using Australian-made BlueScope steel and engineered to meet Melbourne building standards. This helps ensure every structure is designed for long-term durability and compliance.

With more than 30 years of experience working with steel structures across Melbourne, Mornington Peninsula Sheds focuses on materials and engineering that deliver reliable performance.

What Is BlueScope Steel?

BlueScope is an Australian steel manufacturer that produces structural steel products used in building construction.

Products such as Colorbond steel and Zincalume steel are manufactured by BlueScope and are widely used in roofing, garages and sheds across Australia.

Because this steel is designed for Australian conditions, it provides several important advantages for garage construction.

Key benefits include:

  • consistent steel strength
  • corrosion resistance
  • compatibility with Colorbond cladding
  • manufacturing to Australian standards

For this reason, Mornington Peninsula Sheds builds garages using BlueScope steel rather than lower-grade imported steel sometimes used in off-the-shelf structures.

Why BlueScope Steel Garages Perform Better

Many garages look similar from the outside. The real difference often comes down to the steel quality and the engineering behind the structure.

BlueScope steel provides several advantages that help garages perform better over time.

Built for Australian Weather Conditions

Melbourne weather can vary significantly throughout the year. Buildings must be designed to handle wind loads, temperature changes and heavy rainfall.

BlueScope steel is manufactured for Australian environments and performs well in these conditions.

When designing garages, Mornington Peninsula Sheds considers important engineering factors such as:

  • wind region ratings
  • terrain categories
  • building span and roof design

Using BlueScope steel helps ensure the structure maintains its strength and stability over time.

Corrosion Resistance for Coastal Areas

Many properties across Melbourne and the Mornington Peninsula are located near the coast.

Salt carried in coastal air can accelerate corrosion in lower-grade steel materials.

BlueScope steel combined with Colorbond cladding provides strong protection against corrosion. This makes it suitable for garages built in coastal and suburban environments.

Because Mornington Peninsula Sheds regularly designs garages for coastal properties, exposure conditions are considered during the design process.

This helps ensure the garage performs reliably for years.

Accurate Steel Thickness and Structural Strength

Steel thickness is an important factor in the strength of a steel building.

At Mornington Peninsula Sheds, steel is specified using Base Metal Thickness (BMT). BMT refers to the true thickness of the steel before protective coatings are applied.

This measurement is used by engineers when calculating structural loads.

Using BlueScope steel with accurate BMT ratings helps Mornington Peninsula Sheds design garages that meet engineering standards and council permit requirements.

Garage Storage Solutions That Work for Real Homes

Modern garages are rarely used only for parking vehicles.

Many homeowners want additional storage space, workshop areas or hobby zones.

For this reason, Mornington Peninsula Sheds designs BlueScope steel garages that function as practical storage spaces as well as vehicle protection.

Common uses include:

  • vehicle storage
  • home workshops
  • tool and equipment storage
  • hobby spaces
  • caravan or boat storage

Because every structure is custom-designed, Mornington Peninsula Sheds can adjust the layout to suit the property and how the owner plans to use the space.

Garage designs may include:

  • multiple roller doors
  • increased wall height for larger vehicles
  • skylights for natural light
  • internal partitions for storage areas

This flexibility allows Mornington Peninsula Sheds to create garage storage solutions that suit a wide range of properties across Melbourne.

Built to Meet Melbourne Building Standards

Garage construction must comply with Australian building regulations and local council requirements.

Garages designed by Mornington Peninsula Sheds are engineered to meet:

  • Building Code of Australia requirements
  • ShedSafe engineering standards
  • local council permit guidelines

The ShedSafe program confirms steel buildings are properly engineered for structural performance and wind loads.

Because Mornington Peninsula Sheds regularly works with councils across Melbourne, the team understands the engineering documentation required for building approval.

This helps ensure projects are designed correctly from the beginning.

Why Many Melbourne Homeowners Choose Mornington Peninsula Sheds

Building a garage involves more than selecting a structure. The experience of the builder also plays an important role in the outcome of the project.

Many customers choose Mornington Peninsula Sheds because the team provides:

  • custom-designed BlueScope steel garages
  • engineering and permit guidance
  • Australian-made building materials
  • experienced local advice

With decades of experience working across Melbourne, Mornington Peninsula Sheds focuses on designing garages that combine durability, compliance and practical design.

See BlueScope Steel Garages in Person

If you are planning a new garage, speaking with an experienced builder can help you understand the design options available.

You can visit the Mornington Peninsula Sheds display centre in Carrum Downs to explore garage designs and discuss your project.

The team at Mornington Peninsula Sheds can provide advice on design, engineering and garage storage solutions suited to your property.

colorbond sheds & garages

Why Choosing the Right Shed Builder Matters

Closed Shed

Choosing the right shed builder is essential when building a shed that must be compliant, durable, and suitable for Australian conditions. A successful shed build involves planning, shed design, approval considerations, and selecting the right materials to ensure long term performance.

At Mornington Peninsula Sheds, we work as an experienced, registered builder delivering custom sheds designed to meet specific needs, support approval processes, and perform in harsh Australian environments. Every shed is approached as a long-term investment rather than a short term structure.

The Role of a Shed Builder in Building a Shed

A professional, regustered shed builder supports clients through the entire process of building a shed, from early concept through to compliant planning. This includes assisting with shed design, material selection, and approval preparation.

A reliable shed builder helps with:

  • Interpreting building code requirements
  • Advising on shed design and layout
  • Preparing documentation for approval and council building processes
  • Providing a clear quotation and scope of works

This approach ensures each new shed is compliant, well-designed, and built to stand the test of time.

Custom Sheds and Flexible Shed Design

Every property and application is different, which is why custom sheds are critical. Rather than relying on templates, a professional, registered shed builder focuses on customised options and flexibility.

Custom sheds can support:

  • Workshop shed use
  • General storage solutions
  • A custom shed including internal walls or partition areas
  • Layouts that allow clients to build your dream shed

This approach allows a shed to adapt over time rather than being locked into a single purpose.

Shed Designer Support and Online Shed Tools

Some customers explore a shed online, online shed, online shed designer, 3D shed, 3D shed designer, or a builder app to visualise ideas. These tools can assist with early inspiration but do not replace an experienced shed designer.

An online shed tool cannot assess:

  • Site preparation needs
  • Approval requirements
  • Weather conditions
  • Long-term durability

Working with a professional shed builder ensures the dream shed is practical, approvable, and suitable for construction.

Approval, Compliance, and Council Building Requirements

Approval is a critical part of building a shed. A professional shed builder understands approval pathways and how council building requirements affect shed planning.

At Mornington Peninsula Sheds, we assist with preparing designs that are compliant, aligned with building code requirements, and suitable for submission where approvals are required. This reduces delays and avoids unnecessary redesigns.

Common approval considerations include:

  • Intended use of the shed
  • Site constraints and site preparation
  • Structural compliance
  • Local weather conditions

Materials, Roofing, and Construction Options

Material selection plays a major role in shed durability and appearance. A professional shed builder explains the wide range of options available so customers can make informed decisions.

Common construction options include:

  • Colorbond and Colorbond colours
  • Cladding and sheeting
  • Roof styles such as flat roof, skillion roof, or gable roof
  • Additions like lean-tos and awning

These options help ensure sheds are durable, stylish, and provide extra protection in Australian conditions.

Storage Solutions and Internal Configuration

Modern sheds often support multiple uses. A professional shed builder can incorporate storage solutions and internal configurations that improve usability.

This may include:

  • Workshop shed layouts
  • Zoned storage areas
  • Internal partition options
  • Flexible internal planning for future use

This ensures the shed remains functional as needs evolve.

Attention to Detail and Long-Term Performance

The difference between average sheds and the best sheds is attention to detail. A professional shed builder considers layout, access, materials, and long-term performance from the outset.

A well-designed shed delivers:

  • Reliable long-term performance
  • Extra protection for stored items
  • Adaptability over time
  • A structure built to the test of time

Australian Conditions and Durability

Sheds must perform in Australian and harsh Australian environments. A professional shed builder selects materials and designs that support durability in varying weather conditions.
This focus ensures sheds remain structurally sound and functional across changing seasons.

Quotation, Planning, and Transparency

A clear quotation process is essential when working with a professional shed builder. Customers should understand inclusions, options, and how decisions affect the final outcome.

Transparency during planning helps ensure expectations are aligned before construction begins.

Choosing the Right Shed Builder

Choosing the right shed builder involves more than price. Experience, shed design knowledge, compliance understanding, and the ability to deliver custom sheds that meet specific needs all matter.

By working with Mornington Peninsula Sheds, customers receive guidance from a professional, registered shed builder focused on delivering custom sheds that are compliant, well-designed, and built to handle Australian conditions.

If you are building a shed and want a solution that prioritises durability, flexibility, and long-term value, working with an experienced shed builder makes the process clearer and more manageable.

colorbond sheds & garages

Wide-Span Machinery Sheds for Modern Farming Operations

Machinery Farm Shed

Modern machinery shed planning focuses on access, safety, and long term usability. At Mornington Peninsula Sheds, we design and supply machinery shed designs that support efficient machinery storage, protect valuable machinery, and suit changing farming operations across Victoria.

A well designed shed is not just about covering equipment. It supports tractors, farm machinery, and everyday harvesting tasks while allowing safe movement of vehicles and machinery. Clear internal layouts and practical access are essential for any modern machinery shed.

Why Machinery Shed Designs Matter

Effective shed design plays a major role in how machinery is stored and accessed. Poor design limits movement and increases the risk of damage to both equipment and the shed itself.

At Mornington Peninsula Sheds, machinery shed designs consider:

  • Safe machinery storage for daily use
  • Efficient layouts for farm machinery shed applications
  • Protection of valuable equipment during storage
  • Flexibility for evolving farming operations

This approach ensures sheds remain useful as equipment and operational needs change.

Open Bay Access and Drive-Through Shed Layouts

An open bay layout provides easy access for tractors and implements during busy periods. Open gable and three-sided shed configurations are commonly used where frequent entry and exit are required.

Mornington Peninsula Sheds supplies sheds with open bay, enclosed bays, and additional bays where required. A drive-through shed layout may also be used to improve workflow and reduce handling time during harvesting and cultivation equipment use.

Steel Sheds Designed to Australian Standards

All steel sheds supplied by Mornington Peninsula Sheds are designed to meet Australian standards and suit local site conditions. Steel construction provides the strength required for wide span layouts and long term durability.

Steel shed features may include:

  • Engineered steel building frames
  • Durable sheeting and cladding
  • Compatibility with BlueScope, BlueScope steel, and Colorbond steel
  • Selection of steel colour and colour options

Steel construction supports reliable performance in demanding environments.

Roof Styles, Clearance Height, and Shed Size

Roof design influences both access and internal usability. Common options include gable shed, open gable, and skillion shed designs depending on access requirements and site layout.

Adequate clearance height is essential for modern machinery such as harvesters and large harvesting equipment. Mornington Peninsula Sheds considers shed size, access points, and internal height to ensure machinery can be stored safely without restriction.

Machinery Shed Sizes and Shed Range Options

Choosing the correct shed size improves safety and efficiency. Mornington Peninsula Sheds offers a flexible shed range suited to different machinery types and operational needs.

This includes:

  • Compact machinery storage sheds
  • Larger sheds for large machinery
  • Layouts for farm equipment and farm buildings
  • Configurations that allow future expansion

Each shed is planned around real-world use rather than fixed templates.

Farm and Industrial Machinery Applications

A farm machinery shed is commonly used to store tractors, implements, and harvesting machinery. Some sheds also support industrial machinery shed use, including earth moving equipment and trade machinery.

Mornington Peninsula Sheds designs sheds that support:

  • Farm machinery and farm equipment
  • Harvesting and cultivation equipment
  • Mixed agricultural and trade applications
  • Secure machinery storage across rural sites

This ensures sheds remain adaptable over time.

Customisable Machinery Shed Options

Every machinery shed supplied by Mornington Peninsula Sheds is customisable and fully customisable. Rather than relying on generic shed kit or machinery shed kit solutions, sheds are planned to meet specific requirements.

Custom options may include:

  • Roller doors or sliding doors
  • Skylight installation for visibility
  • Optional extras for access and storage
  • Open or enclosed bays depending on use

This approach allows sheds to support daily operations without compromise.

Supporting Storage and Farm Buildings

In addition to machinery storage, sheds may also be used as a storage shed, hay shed, barn, shearing sheds, or workshop shed depending on property needs.

These supporting farm buildings help centralise equipment and materials while improving site organisation.

Farm Machinery Shed Prices and Long Term Value

When comparing farm shed prices or farm machinery shed prices, it is important to consider long term usability rather than upfront cost alone.
Mornington Peninsula Sheds provides clear pricing guidance based on layout complexity, materials, and site conditions. Well designed sheds protect valuable machinery and improve efficiency across farming operations.

Choosing Experienced Machinery Shed Builders

Wide span structures require experience and careful planning. Choosing skilled machinery shed builders helps ensure sheds perform as intended over time.
Mornington Peninsula Sheds brings local experience and practical knowledge to each project, delivering sheds that meet operational needs and Australian standards.

Built for Long Term Machinery Storage

A modern machinery shed must remain functional as equipment changes. Flexible layouts, adaptable bays, and practical access points allow sheds to evolve alongside machinery upgrades.

By focusing on usability and proven shed design, Mornington Peninsula Sheds delivers machinery sheds that support farming operations, protect valuable machinery, and provide reliable long term performance.

If you are planning a new machinery shed or reviewing existing storage options, Mornington Peninsula Sheds can help you select a shed solution that balances access, durability, and everyday practicality.

colorbond sheds & garages

Farm Sheds for Modern Farming & Machinery Storage

Farm Shed

At Mornington Peninsula Sheds, we design and supply farm sheds that support real world farming operations across Melbourne and regional Victoria. Every farm shed is planned to suit modern agricultural machinery, efficient machinery storage, and long term use on a rural property.

Unlike generic shed kit suppliers, Mornington Peninsula Sheds focuses on engineered steel building solutions that reflect how sheds are actually used on farms. Our experience across the agricultural industry allows us to deliver quality farm sheds that are practical, compliant, and built to last.

Farm Shed Design That Supports Farming Operations

Effective farm shed design plays a critical role in day to day efficiency and long term return on investment. At Mornington Peninsula Sheds, our sheds are designed around real farming needs, not fixed templates.

Our farm sheds support:

  • Safe and secure machinery storage
  • Efficient equipment storage and access
  • Flexible bay layouts for future expansion
  • Practical layouts that improve farming operations

Whether you are planning a new farm shed or upgrading an existing structure, Mornington Peninsula Sheds provides a custom design approach that delivers peace of mind.

Machinery Sheds and Equipment Storage Solutions

Modern farming relies on reliable machinery. Machinery sheds protect valuable equipment from weather exposure and reduce long term maintenance costs. Mornington Peninsula Sheds builds machinery sheds Melbourne farmers rely on for dependable equipment storage.

Our machinery sheds are commonly used for:

  • Tractors and harvesters
  • Agricultural machinery and attachments
  • Fertiliser and farm equipment
  • Secure machinery storage across rural farms

Each machinery shed can be configured as an open bay farm layout or enclosed depending on operational needs.

Open Bay and Open Front Farm Sheds

Open front farm sheds and open bays remain one of the most popular choices for farms across Victoria. These designs allow machinery to move freely without restriction from doors while still providing shelter from local weather.

Mornington Peninsula Sheds supplies open bay farm layouts and bay farm shed configurations that suit daily machinery use, hay storage, and general agricultural sheds. Open designs are especially effective for high traffic machinery storage zones.

Steel Farm Sheds Built to Last

All steel farm sheds supplied by Mornington Peninsula Sheds are engineered for Australian conditions. We use high quality Australian steel systems designed to deliver strength, durability, and low maintenance performance.

Our sheds can include:

  • BlueScope steel with Colorbond or galvanise finishes
  • Durable cladding using corrugate profiles
  • Engineered roof pitch options including skillion roof
  • Structural design suited to wind exposure and site conditions

These features ensure every farm shed is safe and secure, structurally sound, and built to last.

Agricultural Sheds for Livestock and Rural Use

Agricultural sheds are used for more than just machinery. On many farms, sheds support livestock, feed storage, and general rural operations. Mornington Peninsula Sheds designs sheds that suit mixed use across a rural farm.

For dairy farm environments with dairy cows, sheds are often used to protect feed, fertiliser, and equipment. Our experience helps clients understand farming requirements and choose shed layouts that work long term.

Customisation and Design Options

Every shed supplied by Mornington Peninsula Sheds is fully customisable. We do not offer generic farm shed kit or mass produced shed kit options supplied in kit form. Instead, we tailor each shed to suit the site and intended use.

Available design options include:

  • Custom bay widths and heights up to 9 metres
  • Access doors, roller doors, and open bay layouts
  • Optional insulation, roller doors, PA doors, sliding glass doors, windows, roof ventilators, remote backup batteries, external keypads for remotes, flyscreens for windows/sliding glass doors
  • Flexible design options for future growth

This approach ensures each farm shed is designed as a perfect solution for the property.

Shed Sizes, Layouts, and Common Bay Planning

As machinery continues to grow in size, large farm sheds are becoming more common. Mornington Peninsula Sheds plans shed layouts with practical common bay spacing and safe access in mind.

Our standard range includes:

  • Large farm sheds with multiple bays
  • Storage shed layouts for equipment and supplies
  • Workshop shed style designs
  • Multi bay sheds built to support heavy farming operations

All sheds are engineered so sheds are built correctly and the shed is fully functional from day one.

Understanding Farm Shed Prices and Value

When reviewing shed prices or farm shed prices, it is important to look beyond upfront cost. Poor quality materials and limited engineering often lead to higher long term expenses.

Mornington Peninsula Sheds provides an accurate quote based on site conditions, materials, and engineering. This ensures clarity, value, and confidence in the final build.

Farm Sheds for Sale Across Victoria

If you are looking to buy farm sheds, Mornington Peninsula Sheds offers a practical range of farm sheds for different property sizes and applications. We supply farm sheds for sale across Melbourne and Victoria, including VIC regional areas.

While our focus is Victoria, our designs follow national engineering standards commonly used across NSW and QLD agricultural regions.

A Trusted Farm Shed Supplier

As an experienced supplier of farm sheds, Mornington Peninsula Sheds supports landowners who want durable, compliant, and practical shed solutions. Our sheds are customisable, built to last, and designed to deliver real value. Our registered builder can assist you with any enquiry from start to finish.

Whether you are expanding farming operations, planning a new shed, or upgrading machinery storage, Mornington Peninsula Sheds provides solutions that deliver peace of mind and long term performance.

colorbond sheds & garages

How to Find a Reliable Garage Builder in Melbourne

Garage In Melbourne

What Makes a Good Garage Builder in Melbourne?

When you’re building a garage in Melbourne, you want more than just four walls and a roller door. With local council overlays, wind load ratings, and specific permit requirements, a garage project can quickly become complex. Choosing the right garage builder means finding someone who understands the intricacies of both construction and compliance.

At Mornington Peninsula Sheds, we specialise in garage construction that is not only functional but fully compliant with all Melbourne council regulations. Whether you’re after a new garage, shed or garage combo, or carport, we help navigate engineering, approvals, and every construction phase from start to finish. Our building team also provides seamless project management so nothing gets overlooked.

Local Knowledge and Council Permit Support

One of the most important traits of a top garage builder is a clear understanding of Melbourne’s local council requirements. Every municipality has different expectations regarding property setbacks, bushfire overlays, stormwater management, and easement restrictions. Mornington Peninsula Sheds has dealt with most local councils across the region, so we know exactly what’s required to get your garage build approved.

We don’t just supply a steel garage or drop-off a kit. We provide certified plans, engineering drawings, and council-ready documentation. Our team works directly with building surveyors and private certifiers to ensure your building project isn’t delayed.

Strong Engineering and Materials You Can Trust

Not all garages are built to the same standards. At Mornington Peninsula Sheds, every garage is engineered to meet the Building Code of Australia (BCA), tailored to your wind region, and reinforced with high-quality, weather-resistant materials. We use:

  • Certified Base Metal Thickness (BMT) and BlueScope steel
  • Wind-rated structural members designed for Australian conditions
  • Fully enclosed designs to suit various garage sizes and roof types

Whether you’re building a flat roof garage, gable roof garage, or a custom garage for multiple vehicles, our team ensures every detail meets the highest standards.

Registered Builds and Owner-Builder Support

Mornington Peninsula Sheds offers complete flexibility depending on how hands-on you want to be. As custom garage builders, we support:

  • Registered Builds with contracts, licensed trades, and warranty insurance
  • Owner-Builder projects with plans, approvals, and supply of materials

From garage and carport builders to home gym fitouts or car garage extensions, our designs always start with your intended use and are tailored to suit your needs.

Customisation: From Design Elements to Layouts

Every garage we design is custom-built. You won’t find off-the-shelf garage kits here. From colorbond® steel cladding to roller door placements, every aspect of your garage is based on your property and your goals.

Want to attach your garage to the home? Need extra ventilation, storage space, or a second roller door for rear access? We can incorporate:

  • Home’s aesthetic or traditional look
  • Outdoor space optimisation
  • Storage solutions for tools, gym gear, or caravans
  • Affordable garage designs in a cost-effective way

Our team of experts works with you to ensure your garage suits the current home and local zoning overlays.

The Value of Real Support, Real Display

There’s no substitute for seeing the real thing. Mornington Peninsula Sheds has a display centre in Carrum Downs showcasing multiple completed projects. It’s your opportunity to:

  • View cladding, roller doors, and structural frames in person
  • Talk to our experienced garage builders and permit advisors
  • Confirm sizes, features, and options for your quote today

We also walk you through storage shed alternatives, pergola roof options, and how to house a vehicle in tight spaces. You leave with peace of mind knowing exactly what you’re getting.

Mistakes to Avoid When Choosing a Garage Builder

Here are some common traps to steer clear of:

Choosing a provider that lacks council approval knowledge or can’t issue engineering certificates. Assuming your garage quote includes the concrete slab, drainage, or storage and protection planning. Going with shed builders that offer poor warranties, inflated prices, or don’t customise your garage based on local site conditions.

Mornington Peninsula Sheds avoids all of these pitfalls by offering transparent pricing, durable materials, and practical advice at every stage.

Built for Melbourne. Built to Last.

From Bayside suburbs to semi-rural blocks, our garages are made to withstand Melbourne’s weather extremes. Whether you’re storing two cars, building a home gym, or adding ample storage, we build with quality materials suited to your location.

All sheds and garages from Mornington Peninsula Sheds are:

  • ShedSafe-accredited and compliant with council overlays
  • Built with BlueScope steel and designed for local conditions
  • Customised with insulation, carports, and smart drainage planning

You won’t just get a long-lasting garage – you’ll get a complete solution.

The Final Word: Committed to Excellence

Mornington Peninsula Sheds is committed to excellence across every part of your garage project. Our building team delivers not only great sheds and garages, but the kind of service you’d expect from true Melbourne locals.

Whether you’re after:

  • A triple garage for your business
  • A gable roof garage with integrated carports
  • A shed or garage combo for classic design
  • A storage shed or roller door upgrade

We build smarter and with the future in mind.

Visit our Carrum Downs display yard or contact Mornington Peninsula Sheds for a fast, honest quote today. We make it easy to build a garage that’s functional, stylish, and council-ready.

colorbond sheds & garages

Why Skillion Roof Sheds Suit Modern Australian Backyards

Skillion

What Is a Skillion Roof Shed?

A skillion roof shed features a single sloping roof plane, giving it a sleek, modern appearance. Unlike a gable roof or flat roof, the skillion design supports efficient water drainage, added headroom, and easy solar panel alignment. Mornington Peninsula Sheds customises every design to suit Melbourne conditions, block size, and council overlays.

We offer everything from standard shed kits to double skillion roof options, tailored for home use, commercial sites, or custom applications. It’s a simple, high-performance structure that makes smart use of space and materials.

Designed for More Than Storage

While sheds are traditionally for tools and storage, today’s sheds — especially the modern skillion roof — are multifunctional. At Mornington Peninsula Sheds, we help you design the right shed to suit your lifestyle and future plans. From custom sheds for hobby use to garage sheds with reinforced framing, your options are wide open.

Skillion roof garages, stockman sheds, and workshop spaces are becoming more common in metro areas, where available space is limited and storage needs are growing. Whether you’re building a creative studio, a garden shed with aesthetic value, or a trade shed with extra height, Mornington Peninsula Sheds makes it possible.

Some clients are now opting for shed designs that include integrated insulation, modern Colorbond cladding, and even corrugated finishes for a more traditional look. These builds aren’t just sheds — they’re an extension of your usable living or working space.

Customised to Suit Your Needs

Every shed we design starts with understanding your available space and block layout. From there, we factor in slope, water drainage, height restrictions, and access points. You might need eaves for shade or ventilation, or prefer a clean finish with sliding glass doors and Colorbond cladding.

Need a modern look with a steep pitch or a functional single door entry? We can help. Our sheds are designed around your specific goals — whether it’s vehicle protection, secure trade use, or a backyard dream shed. We also support customisable layouts to suit your needs, helping maximise the value of every square metre.

Framing That Lasts

The skillion roof model requires strong, engineered support. Mornington Peninsula Sheds uses portal frames sized for your shed’s dimensions and wind load rating. Structural components like roof and wall purlins, trusses, and fixings are specified for durability.

Every shed includes engineering documents that meet Australian building standards, including footing design, frame diagrams, and structural wind assessments. You’ll have everything needed for council approval — with our team ready to guide you.

We even offer support to help you build a shed that fits within your budget and local planning zones. Many sheds for sale online lack this level of detail or support — but ours come with real advice and documents.

Built to Withstand the Elements

Victoria’s climate throws everything at a shed — wind, rain, sun, and sometimes bushfire risk. We use Australian BlueScope steel with real BMT measurements, not just coated thickness. With proper drainage planning and sloping roof design, your shed will manage heavy rainfall easily.

Thermal comfort and corrosion resistance can be improved with wall and roof insulation, especially for sheds used year-round. Optional extras include skylights, water tanks, and reinforced roller doors — all fully engineered and permit-ready.

Our sheds are fully compliant, designed for strength and durability, and built to withstand a range of Australian weather conditions.

Flexible Service Options

You can work with Mornington Peninsula Sheds in one of three ways:

  • Shed Kits: Fully engineered, pre-cut, and ready for DIY installation
  • Owner-Builder Support: We provide guidance, slab plans, and support through council processes
  • Full Builds: From quote to final inspection, as a registered builder, we handle everything including site prep, slab, steel frame, roof, and council approvals

We also offer delivery to metro areas and can arrange home delivery for customers in outer regions. Every shed is carefully planned — not just dropped off.

Why Homeowners Choose Mornington Peninsula Sheds

We’ve worked with homeowners across metro areas, small rural towns, and coastal blocks. Our sheds stand the test of time — and meet every design brief from sleek to sturdy.

Clients choose us for clear quoting, engineered strength, and hands-on advice. We’ve built sheds for farm use, residential properties, and small business operators needing functional, secure buildings.

When you choose Mornington Peninsula Sheds, you’re not just buying a shed. You’re investing in:

  • Peace of mind through council-ready engineering
  • Affordable prices and no hidden fees
  • Strength and durability backed by Australian standards

And if you’re comparing us to others, remember: our sheds are designed with expert input from local shed designers — not just a generic tool online. We’re always happy to help you browse our range of skillion and custom designs.

Ready to Build?

Whether you’re after a double skillion shed for tools and trade, or a customisable backyard studio, we’re ready to help. Our team will walk you through everything — from design to delivery.

Don’t settle for a generic flat pack. Get a shed that suits your postcode, space, and long-term needs. Mornington Peninsula Sheds is your local expert, helping you build a shed that stands strong — and stands out.

Call Mornington Peninsula Sheds to get started — or visit our Carrum Downs display centre.

colorbond sheds & garages

American Barn Style Shed for Business: Pros & Cons

American Barn

Why More Businesses on the Mornington Peninsula Are Building Barns

Across the Mornington Peninsula, business owners are rethinking how their sheds function. No longer just for tools or storage, today’s sheds are multi-purpose structures that support operations, increase property value, and reflect your brand.

If you need style and functionality in one structure — and a layout that adapts as you grow — the American barn style shed is well worth considering.

At Mornington Peninsula Sheds, we’ve helped countless clients design, quote, and build American barn sheds that go far beyond basic storage. These aren’t one-size-fits-all boxes — they’re flexible, engineered buildings tailored to business needs.

What Makes the American Barn Style Shed Unique?

This iconic design features a central bay with increased height space, flanked by symmetrical lean-tos. The structure is ideal for businesses that need to split operations across zones — such as vehicle storage, light industrial work, or even horse stables.

You can add roller doors, personal access doors, and mezzanine flooring to create additional workspace or storage space — all while maintaining a traditional silhouette that suits both rural and semi-urban environments.

We’ve built American barns for tradies in Tyabb, growers in Red Hill, and property owners in Hastings. The flexibility and presence of this design consistently deliver results.

Benefits of the American Barn Shed for Businesses

1. Zoned Layout for Operational Efficiency
Need to store gear, run a workshop, and park a vehicle? The barn’s multi-bay layout supports simultaneous use. We’ve seen clients use side bays for packing benches, admin space, or equipment drying zones — while keeping the centre clear for daily movement.

2. Strength and Durability
Every shed we build is designed for Mornington Peninsula conditions — with proper footing engineering, Colorbond® steel, and wind-rated framing. Our structures are built to withstand coastal breezes, rural storms, and heavy use.

3. Customisable for Your Site
Your barn isn’t off-the-shelf. We’ll help you design the layout, choose colours from the full range of Colorbond® steel, and decide where access, drainage, and internal features go.

4. Visual Appeal with Functionality
Clients often mention the look of their finished barn. The classic barn style — complete with symmetrical awnings or feature trims — makes a statement. It’s not just a shed. It’s a part of your property’s identity.

When a Standard Shed Still Wins

A traditional gable or skillion roof shed is ideal when you just need a simple garage, tool storage, or cost-efficient space. They’re easier to install on compact sites and may be faster through council depending on overlays.

If you’re not sure, our team will help you compare build costs and long-term value honestly. We never push barn-style builds where a standard shed would serve you better.

American Barn Kit or Full Construction?

At Mornington Peninsula Sheds, we offer both:

Barn Kit
Our barn kits come complete with certified drawings, materials, and installation guidance. Perfect for owner-builders or licensed trades looking for a structured DIY path.

Registered Build
Want everything handled? Our team takes care of engineering, permits, concrete, framing, roofing, and finish. You’ll get full warranty coverage and added peace of mind without lifting a finger.

Whether you want a shed that suits a basic use case or a long-term investment, we can tailor the delivery method to your goals.

Add-On Features Worth Considering

Your American barn can be fitted with features to improve its utility:

  • Mezzanine flooring for vertical storage or office use
  • Skylights or windows for natural light
  • Drainage solutions to prevent pooling
  • Optional zones for barn stables or wash-down areas
  • Upgraded steel matt finishes for a modern, non-glare look

These aren’t extras for the sake of it — they’re functional upgrades that pay off over time.

How We Support Council and Compliance

Mornington Peninsula sites often include overlays, boundary rules, or bushfire zones. That’s where our experience matters.

We handle:

  • Permit applications
  • Site-specific wind and slab engineering
  • Council classification advice (typically Class 10a)
  • Elevation plans and fall management

Whether you’re in Somerville or Balnarring, we’ll guide you through the details that make or break a smooth build.

Case Example: Building a Barn Today

One recent client came to us needing equipment storage, a chemical cabinet, and tool space — all under one roof. A standard shed wouldn’t cut it. We helped them design a barn with:

  • A central vehicle bay with 4.5m clearance
  • Side wings for chemical lockup and general storage
  • Rear access via a sliding roller door
  • Lined interior with Colorbond® Classic Cream cladding

The barn was built in 12 weeks — on time, fully compliant, and future-proofed.

Why Work With Mornington Peninsula Sheds?

We’ve been in the shed game for more than 30 years, and we don’t just quote square metre rates. We walk blocks, inspect overlays, and advise on slab prep — all before you commit.

You’re welcome to get in touch with us anytime to walk through our display yard or chat through options. We’ve helped deliver everything from compact barn-style sheds to large commercial facilities — always tailored, always local.

Our clients choose us because we value:

  • Straight answers
  • Transparent pricing
  • Experienced installers
  • Fully engineered solutions
  • Practical, high-performance builds

Looking for a Dream Barn?

Whether you need a simple tool shed or a dream barn that serves as the heart of your business, we can help you make it happen.
Every build starts with a conversation — no pressure, no obligation. Just real advice from locals who understand the landscape, councils, and what actually works.

Final Word: Is the American Barn Shed the Right Choice?

If you’re growing your business, upgrading your block, or simply need more flexibility — the answer is yes.

This is a shed that offers more than just covered space. It offers adaptability, presentation, and peace of mind that you’ve invested in something that will last.

Start building your barn today with Mornington Peninsula Sheds — and let’s design a space that works as hard as you do.

colorbond sheds & garages

Why Flat Roof Sheds Are Ideal for Small Business Storage


Small business owners on the Mornington Peninsula are no strangers to space challenges. Whether you run a trade, online retail operation, or a service business from home, finding reliable, secure storage is often easier said than done. That’s where flat roof storage sheds come in – a compact, cost-effective solution that’s fast becoming the go-to for smart operators.

At Mornington Peninsula Sheds, we’ve helped businesses of every size design steel flat roof sheds that solve storage headaches. From tight suburban blocks to rural trades depots, our weather-resistant structures are engineered for real conditions – not catalogue gimmicks. And they’re built to do more than just store boxes. They’re made to help you grow.

Flat Roof vs Gable: What’s Best for Your Business?

Traditional gable roof sheds have long been the default choice, but flat roof designs are proving to be more than just a visual trend. Their lower profile helps meet local overlay restrictions, especially in zones with visual bulk limits, common across the Mornington Peninsula.

Unlike a gable roof, a flat roof offers clean lines and a modern look. Flat roof garages or sheds also allow you to maximise internal storage space while keeping exterior height in check. This makes it easier to secure a permit and integrate the shed into a backyard or business setting without overwhelming neighbouring structures.

In many cases, flat roof sheds are in some cases cheaper to build and install. With fewer angles and more efficient material use, they offer a simplified construction process without sacrificing durability.

Built for Melbourne Weather, Backed by Real Engineering

If you’ve ever purchased a flat-pack shed and spent your weekend battling bent panels, missing fasteners, or instructions that don’t match your slab, you’re not alone. Unfortunately, many off-the-shelf kits on the shed market aren’t built for local shed conditions or site-specific needs.

At Mornington Peninsula Sheds, our flat roof sheds are designed from the ground up to suit your exact site. We use BlueScope steel, not thin imports, and all cladding is genuine Colorbond® – available in a wide range of colours to choose from. Every shed we build is ShedSafe-certified and engineered to withstand the harsh Australian climate, including high winds and coastal exposure where required.

We don’t just offer sheds that look the part. We offer high-quality steel, certified concrete slabs with pier footings, and documentation that helps fast-track council approval. That’s the difference between a long-term asset and a short-term headache.

Use Cases: How Local Businesses Are Using Flat Roof Sheds

One of the most common misconceptions about flat roof storage is that it’s “just for tools.” But that couldn’t be further from the truth. We’ve helped a wide range of clients build sheds that suit unique business needs.

Recent builds include:

  • A flat roof shed with double doors for a local plumber managing mobile stock
  • A climate-controlled shed for a florist needing year-round prep space
  • A hybrid flat roof garage for a tradie storing work utes and gear under one roof
  • A compact 4×6 outdoor storage shed with roller door access for an NDIS support provider

Each build was fully customised with insulation, windows, and size adjustments to suit specific business goals.

Don’t Fall for “Easy to Assemble” Traps – Unless It’s Engineered Right

You’ve probably seen ads for easyshed flat roof models, promising fast installs and no-fuss DIY. While some are genuinely decent, most lack the proper structural details to satisfy council or building requirements in Victoria. That’s especially risky if you’re using the shed for anything beyond basic garden tool storage.

At Mornington Peninsula Sheds, we don’t claim our sheds are the cheapest – but they are designed for easy construction with proper engineering. Whether you’re building with a registered builder or going the owner-build route, our documentation makes the process smoother and safer. We even factor in the range of garage sizes, slab thickness, and stormwater considerations.

So while our sheds are easy to assemble compared to some, they’re not shortcuts. They’re structures are designed to last.

What Makes a Storage Shed Truly Functional?

A functional storage shed needs more than just walls and a roof. It needs to provide extra protection for your gear, an efficient layout for access, and strength for long-term reliability. With Mornington Peninsula Sheds, you can add the accessories that matter most:

  • Roller doors (manual or motorised)
  • Natural light via skylights or windows
  • Insulation to reduce condensation and heat gain
  • Personal access doors of varying widths to suit individual needs

Even the smallest flat roof shed can offer ample storage if the layout is optimised, helping you clear the clutter from your home or workshop.

From Garage Overflow to Business Base: The Right Shed Changes Everything

We’ve seen many clients start out thinking they need a simple flat roof shed, only to later wish they’d planned for more. That’s why we offer consultation before quoting – to understand not just your current needs, but future plans.

Flat roof sheds can easily expand with lean-tos or internal partition walls. They’re a great alternative to a garage extension or costly warehouse lease. Some clients even use them as part-time dispatch centres, product assembly spaces, or secure vehicle storage. With proper setup, they serve as a genuine business infrastructure.

And because Mornington Peninsula Sheds design each shed to your property, you won’t get stuck with a one-size-fits-all shed range that doesn’t fit your layout or business workflow.

Start Your Custom Shed Project With Confidence

A steel flat roof shed isn’t just a storage solution – it’s a decision that affects your business’s efficiency, compliance, and long-term value. Built right, it can replace a storage unit, secure your tools, and even free up your garage. Built poorly, and it can delay your business for months.

With Mornington Peninsula Sheds, you get:

  • A custom, engineered structure designed for your needs
  • Local advice on zoning, permits, and building conditions
  • Transparent pricing with no upsells
  • A team that understands Melbournes unique shed conditions – from soil type to wind zone

Visit our Carrum Downs display centre to see real sheds, talk to real builders, and get a quote that makes sense. Let us show you why flat roof sheds are the smart choice for small business storage.