


The Anatomy of an American Barn: Why the Height Matters
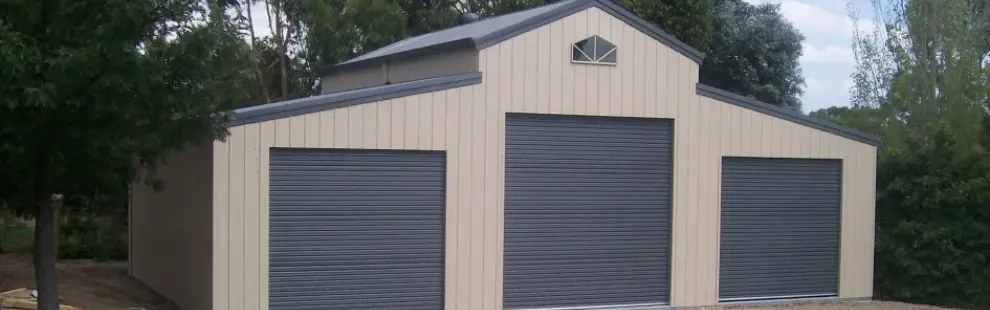
Understanding the Structure of an American Barn
American barns are defined by a simple but highly effective design. They feature a raised centre section with lower side wings, creating a split-level profile that stands out from standard sheds.
While many people in Melbourne are drawn to the look, the real benefit is how that design improves usability.
At Mornington Peninsula Sheds, this is one of the first things explained to customers. The centre section is not just for appearance. It creates vertical space that can be used in practical ways, whether that is for vehicle storage, equipment, or future expansion.
The side wings then provide additional covered areas that can be enclosed or left open depending on how the structure will be used.
This combination makes American barns one of the most adaptable building options for residential and semi-rural properties across Melbourne.
Why Height Is the Key Factor in Design
When planning an American barn, most people focus on floor space. Width and length feel like the obvious starting point.
However, height is what determines how functional that space really is.
Mornington Peninsula Sheds often works with customers who initially underestimate how important height is. Once the design is explained, it becomes clear that the centre height controls what the structure can actually do.
Height affects:
- What vehicles or equipment can fit inside
- Whether doors can open safely and fully
- If future additions like mezzanines are possible
- How comfortable the space is to use day to day
Designing the correct height from the beginning ensures the building remains useful well into the future.
Vehicle and Equipment Clearance
One of the main reasons people choose American barns in Melbourne is for storing larger vehicles.
The raised centre section allows for:
- Caravans and motorhomes
- Boats and trailers
- Trade vehicles with roof racks
- Work utes carrying ladders or equipment
Standard garages often do not provide enough clearance for these uses. That is where American barns become a practical solution.
Mornington Peninsula Sheds takes a measured approach when designing for vehicle storage. It is not just about the overall height of the structure. It also includes:
- Door opening height
- Internal clearance under beams
- Future vehicle upgrades
This ensures the barn is not only suitable today but remains suitable as needs change.
Planning for Future Flexibility
Another key advantage of increased height is the ability to adapt the space over time.
A well-designed American barn can include or allow for:
- Mezzanine storage areas
- Small workshop zones
- Shelving systems for tools and materials
Mornington Peninsula Sheds often recommends planning for this flexibility, even if it is not needed immediately.
For example, a customer may only require ground-level storage at the start. However, by allowing extra height in the centre bay, the structure can later support a mezzanine without major modifications.
This approach helps avoid limitations that are expensive or difficult to fix after construction.
Airflow, Ventilation, and Internal Comfort
Height also plays an important role in how the building performs internally.
In Melbourne conditions, airflow and heat management can make a noticeable difference to usability.
A higher centre section allows hot air to rise and disperse more effectively. This can help:
- Reduce heat buildup in summer
- Improve airflow through the structure
- Create a more comfortable working environment
Mornington Peninsula Sheds considers these factors when designing American barns, especially for customers planning to use the space as a workshop.
Optional features such as insulation or ventilation systems can also be incorporated, but the base height of the structure is what allows those systems to work effectively.
Structural Engineering and Compliance in Melbourne
Height is not just a design choice. It is also tied to engineering and compliance requirements.
In Victoria, all shed structures must meet the Building Code of Australia and local council regulations. This includes considerations such as:
- Wind region and terrain category
- Structural bracing and load distribution
- Overall building height limits on the property
Mornington Peninsula Sheds ensures that every American barn is engineered to suit the specific site conditions. This includes calculating the correct member sizes and bracing requirements based on the height and span of the structure.
Taller buildings often require more detailed engineering. This is why working with an experienced local builder matters.
Mornington Peninsula Sheds provides guidance on these requirements so customers understand what is possible on their block before construction begins.
Comparing American Barns and Aussie Barn Sheds
It is common for customers to compare American barns with Aussie barn sheds.
Both styles offer increased height compared to standard sheds, but they are structured differently.
American barns feature:
- A distinct raised centre section
- Lower side wings that create a stepped profile
- Strong visual separation between zones
Aussie barn sheds tend to have:
- A more uniform roofline
- A broader internal space without the same level change
- A slightly different approach to span and layout
Mornington Peninsula Sheds helps customers choose between these options based on how they plan to use the space.
If vertical clearance and defined zones are important, American barns are often the better fit. If open span is the priority, an Aussie barn may be more suitable.
Designing for Your Property and Use Case
No two properties in Melbourne are exactly the same. Block size, slope, zoning, and intended use all influence the final design.
This is why Mornington Peninsula Sheds does not use standard templates. Every American barn is custom designed to suit the site.
Height decisions are based on:
- Intended use of the structure
- Vehicle or equipment dimensions
- Available space and council constraints
- Long-term plans for the property
By working through these factors early, the final design becomes more efficient and better aligned with the customer’s needs.
Mornington Peninsula Sheds focuses on getting these details right upfront, rather than relying on adjustments later.
Common Mistakes When Choosing Barn Height
One of the most common issues is underestimating how much height is actually needed.
This can lead to:
- Vehicles not fitting as expected
- Limited door clearance
- No ability to add storage or mezzanine space
- Reduced resale value of the structure
Mornington Peninsula Sheds often advises customers to think beyond immediate needs. A slightly taller design can provide significantly more flexibility over time.
Another mistake is not accounting for internal clearances. The external height of the barn does not always reflect the usable internal space once structural elements are considered.
This is where experience and proper planning make a difference.
Why Local Experience Matters
Designing an American barn in Melbourne requires more than just selecting dimensions.
Local factors such as wind conditions, council overlays, and block characteristics all play a role.
Mornington Peninsula Sheds brings over 30 years of experience working in Melbourne and surrounding areas. This allows the team to provide practical advice that goes beyond basic specifications.
Mornington Peninsula Sheds is a registered builder and can assist with the complete process from start to finish.
Customers benefit from:
- Clear guidance on what will work on their property
- Realistic expectations around height and design
- Support with engineering and permit considerations
This approach helps avoid delays and ensures the final structure meets both functional and regulatory requirements.
Getting the Height Right from the Start
Height is one of the most important decisions when planning an American barn. It affects how the building is used, how it performs, and how it can evolve over time.
By understanding how centre height works and what it allows, customers can make more informed decisions before committing to a design.
Mornington Peninsula Sheds works closely with each customer to ensure the height of the barn matches both current and future needs.
Conclusion
American barns offer a flexible and practical solution for a wide range of uses across Melbourne. Their design makes them ideal for vehicle storage, workshops, and multi-purpose spaces.
However, the real value of an American barn comes down to how the height is planned.
Getting this right ensures the structure is not only functional today but continues to work well into the future.
Mornington Peninsula Sheds focuses on delivering custom-designed barns that are engineered for local conditions and built to meet real-world requirements.
Visit our Carrum Downs display centre and speak to a real expert about designing an American barn that suits your property and needs.


